WONDER AIR

A world of possibility.

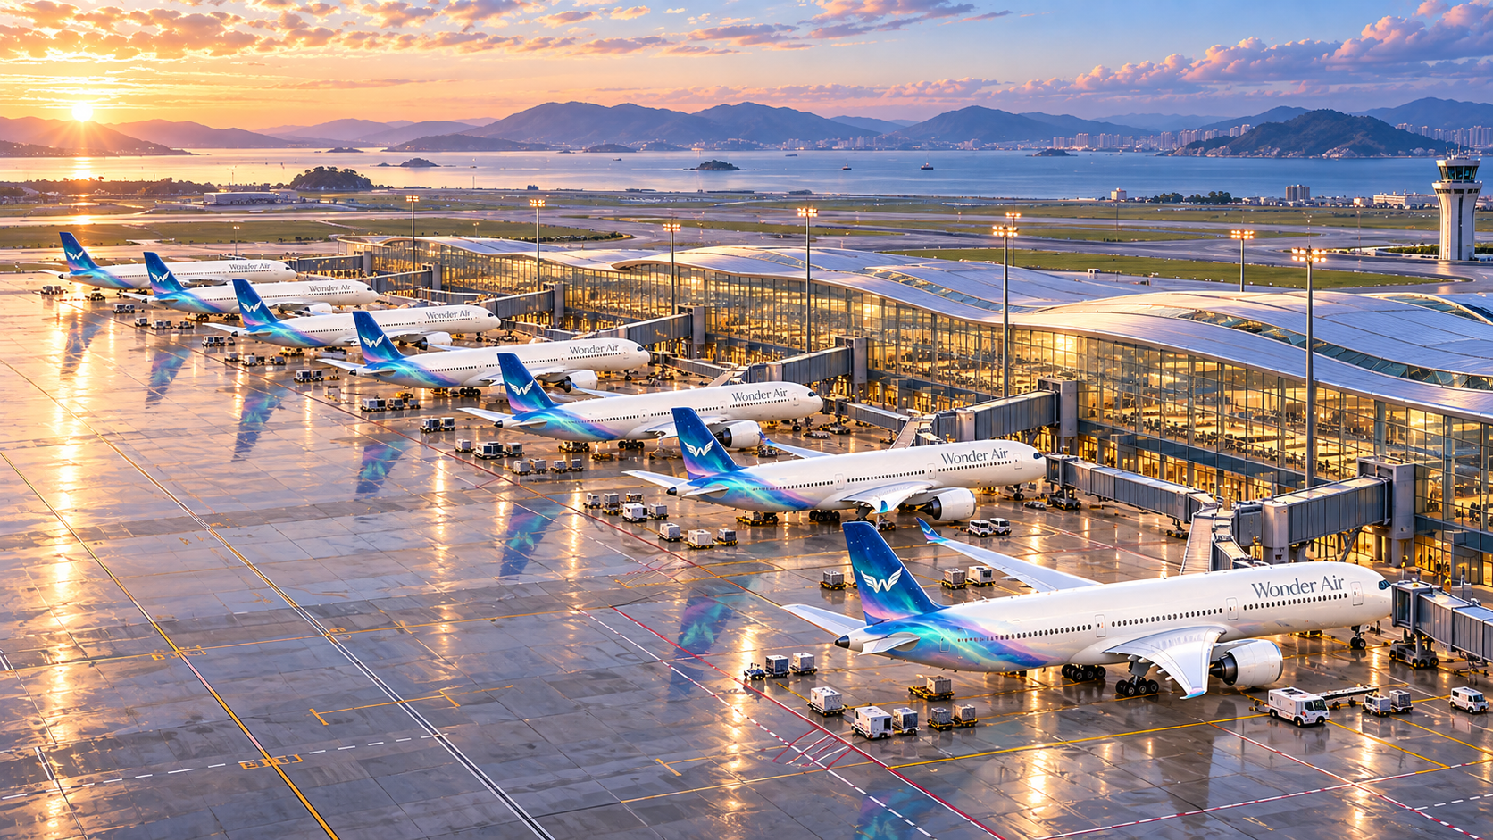
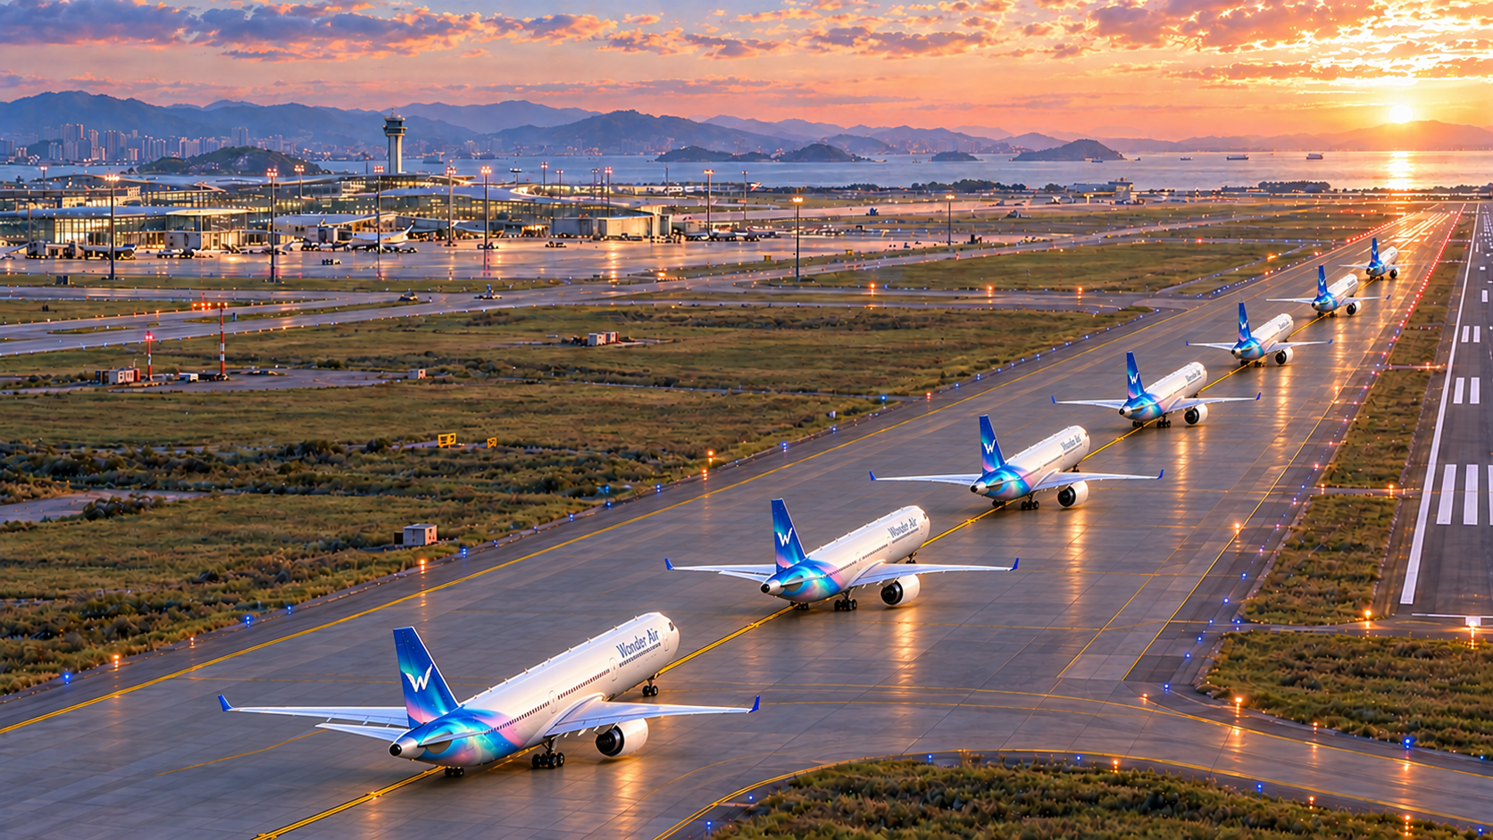
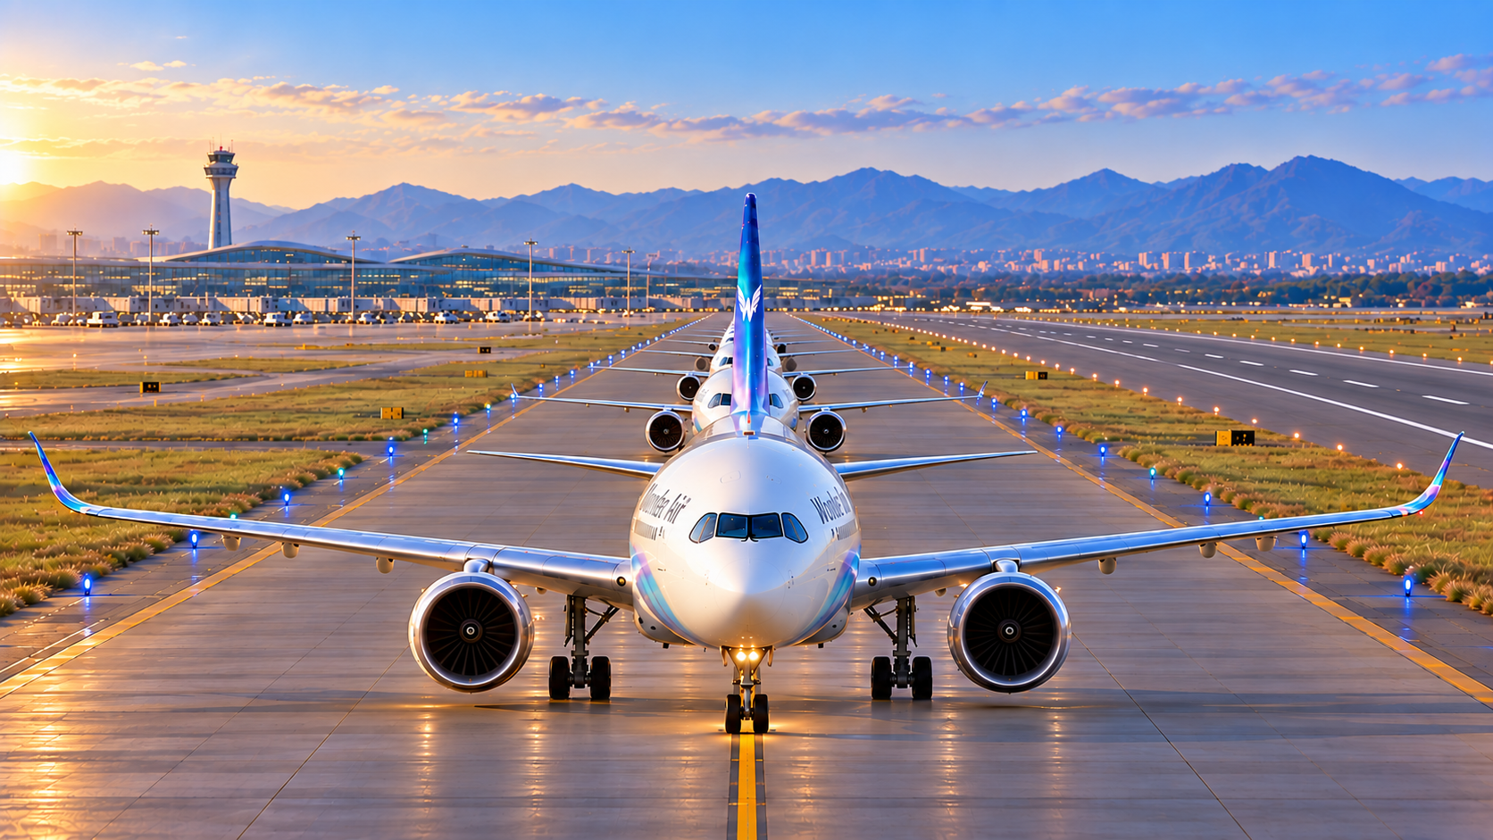
Pearl-white aircraft. Iridescent tails. An airport where even the horizon seems to be going somewhere interesting.

TERRA AIRCRAFT · THE VOYAGER FAMILY

A closer look at your cabin.

Five models. Different ways to find your space.

Cabin plans for our fictional fleet. Seat counts are part of the Wonder Airways concept; dimensions and service locations are imagined. Not to scale.

Voyager 250

Narrowbody · one aisle

72 seats · 18 rows

Fictional cabin plan
Voyager 250 · 72 seats · Business 12 (2–2) · Economy 60 (2–2).The nose points left and all seats face forward. Letters identify seat positions; numbers identify rows. Cabin dimensions and service locations are imagined for this fictional fleet. Flight deck A C D F A C D F A C D F 1A 1C 1D 1F 1 1 2A 2C 2D 2F 2 2 3A 3C 3D 3F 3 3 4A 4C 4D 4F 4 4 5A 5C 5D 5F 5 5 6A 6C 6D 6F 6 6 7A 7C 7D 7F 7 7 8A 8C 8D 8F 8 8 9A 9C 9D 9F 9 9 10A 10C 10D 10F 10 10 11A 11C 11D 11F 11 11 12A 12C 12D 12F 12 12 13A 13C 13D 13F 13 13 14A 14C 14D 14F 14 14 15A 15C 15D 15F 15 15 16A 16C 16D 16F 16 16 17A 17C 17D 17F 17 17 18A 18C 18D 18F 18 18 REAR BusinessEconomy

Scroll sideways to explore the cabin. View larger for zoom controls.

  • Business2–2· 12 seats
  • Economy2–2· 60 seats
Map description

Voyager 250 · 72 seats · Business 12 (2–2) · Economy 60 (2–2).

The nose points left and all seats face forward. Letters identify seat positions; numbers identify rows. Cabin dimensions and service locations are imagined for this fictional fleet.

Voyager 250EX

Narrowbody · one aisle

80 seats · 20 rows

Fictional cabin plan
Voyager 250EX · 80 seats · First Class 16 (2–2) · Economy 64 (2–2).The nose points left and all seats face forward. Letters identify seat positions; numbers identify rows. Cabin dimensions and service locations are imagined for this fictional fleet. Flight deck A C D F A C D F A C D F 1A 1C 1D 1F 1 1 2A 2C 2D 2F 2 2 3A 3C 3D 3F 3 3 4A 4C 4D 4F 4 4 5A 5C 5D 5F 5 5 6A 6C 6D 6F 6 6 7A 7C 7D 7F 7 7 8A 8C 8D 8F 8 8 9A 9C 9D 9F 9 9 10A 10C 10D 10F 10 10 11A 11C 11D 11F 11 11 12A 12C 12D 12F 12 12 13A 13C 13D 13F 13 13 14A 14C 14D 14F 14 14 15A 15C 15D 15F 15 15 16A 16C 16D 16F 16 16 17A 17C 17D 17F 17 17 18A 18C 18D 18F 18 18 19A 19C 19D 19F 19 19 20A 20C 20D 20F 20 20 REAR First ClassEconomy

Scroll sideways to explore the cabin. View larger for zoom controls.

  • First Class2–2· 16 seats
  • Economy2–2· 64 seats
Map description

Voyager 250EX · 80 seats · First Class 16 (2–2) · Economy 64 (2–2).

The nose points left and all seats face forward. Letters identify seat positions; numbers identify rows. Cabin dimensions and service locations are imagined for this fictional fleet.

Voyager 310

Widebody · two aisles

208 seats · 33 rows

Fictional cabin plan
Voyager 310 · 208 seats · First Class 20 (1–2–1) · Business 48 (2–2–2) · Economy 140 (2–3–2).The nose points left and all seats face forward. Letters identify seat positions; numbers identify rows. Cabin dimensions and service locations are imagined for this fictional fleet. Flight deck A D G K A C D F H K A C D F G H K A C D F G H K 1A 1D 1G 1K 1 1 2A 2D 2G 2K 2 2 3A 3D 3G 3K 3 3 4A 4D 4G 4K 4 4 5A 5D 5G 5K 5 5 6A 6C 6D 6F 6H 6K 6 6 7A 7C 7D 7F 7H 7K 7 7 8A 8C 8D 8F 8H 8K 8 8 9A 9C 9D 9F 9H 9K 9 9 10A 10C 10D 10F 10H 10K 10 10 11A 11C 11D 11F 11H 11K 11 11 12A 12C 12D 12F 12H 12K 12 12 13A 13C 13D 13F 13H 13K 13 13 14A 14C 14D 14F 14G 14H 14K 14 14 15A 15C 15D 15F 15G 15H 15K 15 15 16A 16C 16D 16F 16G 16H 16K 16 16 17A 17C 17D 17F 17G 17H 17K 17 17 18A 18C 18D 18F 18G 18H 18K 18 18 19A 19C 19D 19F 19G 19H 19K 19 19 20A 20C 20D 20F 20G 20H 20K 20 20 21A 21C 21D 21F 21G 21H 21K 21 21 22A 22C 22D 22F 22G 22H 22K 22 22 23A 23C 23D 23F 23G 23H 23K 23 23 24A 24C 24D 24F 24G 24H 24K 24 24 25A 25C 25D 25F 25G 25H 25K 25 25 26A 26C 26D 26F 26G 26H 26K 26 26 27A 27C 27D 27F 27G 27H 27K 27 27 28A 28C 28D 28F 28G 28H 28K 28 28 29A 29C 29D 29F 29G 29H 29K 29 29 30A 30C 30D 30F 30G 30H 30K 30 30 31A 31C 31D 31F 31G 31H 31K 31 31 32A 32C 32D 32F 32G 32H 32K 32 32 33A 33C 33D 33F 33G 33H 33K 33 33 REAR First ClassBusinessEconomy

Scroll sideways to explore the cabin. View larger for zoom controls.

  • First Class1–2–1· 20 seats
  • Business2–2–2· 48 seats
  • Economy2–3–2· 140 seats
Map description

Voyager 310 · 208 seats · First Class 20 (1–2–1) · Business 48 (2–2–2) · Economy 140 (2–3–2).

The nose points left and all seats face forward. Letters identify seat positions; numbers identify rows. Cabin dimensions and service locations are imagined for this fictional fleet.

Voyager 320

Widebody · two aisles

252 seats · 40 rows

Fictional cabin plan
Voyager 320 · 252 seats · First Class 24 (1–2–1) · Business 60 (2–2–2) · Economy 168 (2–3–2).The nose points left and all seats face forward. Letters identify seat positions; numbers identify rows. Cabin dimensions and service locations are imagined for this fictional fleet. Flight deck A D G K A C D F H K A C D F G H K A C D F G H K 1A 1D 1G 1K 1 1 2A 2D 2G 2K 2 2 3A 3D 3G 3K 3 3 4A 4D 4G 4K 4 4 5A 5D 5G 5K 5 5 6A 6D 6G 6K 6 6 7A 7C 7D 7F 7H 7K 7 7 8A 8C 8D 8F 8H 8K 8 8 9A 9C 9D 9F 9H 9K 9 9 10A 10C 10D 10F 10H 10K 10 10 11A 11C 11D 11F 11H 11K 11 11 12A 12C 12D 12F 12H 12K 12 12 13A 13C 13D 13F 13H 13K 13 13 14A 14C 14D 14F 14H 14K 14 14 15A 15C 15D 15F 15H 15K 15 15 16A 16C 16D 16F 16H 16K 16 16 17A 17C 17D 17F 17G 17H 17K 17 17 18A 18C 18D 18F 18G 18H 18K 18 18 19A 19C 19D 19F 19G 19H 19K 19 19 20A 20C 20D 20F 20G 20H 20K 20 20 21A 21C 21D 21F 21G 21H 21K 21 21 22A 22C 22D 22F 22G 22H 22K 22 22 23A 23C 23D 23F 23G 23H 23K 23 23 24A 24C 24D 24F 24G 24H 24K 24 24 25A 25C 25D 25F 25G 25H 25K 25 25 26A 26C 26D 26F 26G 26H 26K 26 26 27A 27C 27D 27F 27G 27H 27K 27 27 28A 28C 28D 28F 28G 28H 28K 28 28 29A 29C 29D 29F 29G 29H 29K 29 29 30A 30C 30D 30F 30G 30H 30K 30 30 31A 31C 31D 31F 31G 31H 31K 31 31 32A 32C 32D 32F 32G 32H 32K 32 32 33A 33C 33D 33F 33G 33H 33K 33 33 34A 34C 34D 34F 34G 34H 34K 34 34 35A 35C 35D 35F 35G 35H 35K 35 35 36A 36C 36D 36F 36G 36H 36K 36 36 37A 37C 37D 37F 37G 37H 37K 37 37 38A 38C 38D 38F 38G 38H 38K 38 38 39A 39C 39D 39F 39G 39H 39K 39 39 40A 40C 40D 40F 40G 40H 40K 40 40 REAR First ClassBusinessEconomy

Scroll sideways to explore the cabin. View larger for zoom controls.

  • First Class1–2–1· 24 seats
  • Business2–2–2· 60 seats
  • Economy2–3–2· 168 seats
Map description

Voyager 320 · 252 seats · First Class 24 (1–2–1) · Business 60 (2–2–2) · Economy 168 (2–3–2).

The nose points left and all seats face forward. Letters identify seat positions; numbers identify rows. Cabin dimensions and service locations are imagined for this fictional fleet.

Voyager 400

Widebody · two aisles · two decks

400 seats · 63 rows

400 seats across two decks: 32 private First Class suites upstairs; 64 Business, 56 Wonder Premium and 248 Economy seats on the main deck. This class split is an imagined design proposal.

Main deck

Fictional cabin plan
Voyager 400 · Main deck · 368 seats · Business 64 (1–2–1) · Wonder Premium 56 (2–3–2) · Economy 248 (2–4–2) · rows 9–63.The nose points left and all seats face forward. Letters identify seat positions; numbers identify rows. Cabin dimensions and service locations are imagined for this fictional fleet. Forward A D G K A D G K A C D F G H K A C D E F G H K A C D E F G H K 9A 9D 9G 9K 9 9 10A 10D 10G 10K 10 10 11A 11D 11G 11K 11 11 12A 12D 12G 12K 12 12 13A 13D 13G 13K 13 13 14A 14D 14G 14K 14 14 15A 15D 15G 15K 15 15 16A 16D 16G 16K 16 16 17A 17D 17G 17K 17 17 18A 18D 18G 18K 18 18 19A 19D 19G 19K 19 19 20A 20D 20G 20K 20 20 21A 21D 21G 21K 21 21 22A 22D 22G 22K 22 22 23A 23D 23G 23K 23 23 24A 24D 24G 24K 24 24 25A 25C 25D 25F 25G 25H 25K 25 25 26A 26C 26D 26F 26G 26H 26K 26 26 27A 27C 27D 27F 27G 27H 27K 27 27 28A 28C 28D 28F 28G 28H 28K 28 28 29A 29C 29D 29F 29G 29H 29K 29 29 30A 30C 30D 30F 30G 30H 30K 30 30 31A 31C 31D 31F 31G 31H 31K 31 31 32A 32C 32D 32F 32G 32H 32K 32 32 33A 33C 33D 33E 33F 33G 33H 33K 33 33 34A 34C 34D 34E 34F 34G 34H 34K 34 34 35A 35C 35D 35E 35F 35G 35H 35K 35 35 36A 36C 36D 36E 36F 36G 36H 36K 36 36 37A 37C 37D 37E 37F 37G 37H 37K 37 37 38A 38C 38D 38E 38F 38G 38H 38K 38 38 39A 39C 39D 39E 39F 39G 39H 39K 39 39 40A 40C 40D 40E 40F 40G 40H 40K 40 40 41A 41C 41D 41E 41F 41G 41H 41K 41 41 42A 42C 42D 42E 42F 42G 42H 42K 42 42 43A 43C 43D 43E 43F 43G 43H 43K 43 43 44A 44C 44D 44E 44F 44G 44H 44K 44 44 45A 45C 45D 45E 45F 45G 45H 45K 45 45 46A 46C 46D 46E 46F 46G 46H 46K 46 46 47A 47C 47D 47E 47F 47G 47H 47K 47 47 48A 48C 48D 48E 48F 48G 48H 48K 48 48 49A 49C 49D 49E 49F 49G 49H 49K 49 49 50A 50C 50D 50E 50F 50G 50H 50K 50 50 51A 51C 51D 51E 51F 51G 51H 51K 51 51 52A 52C 52D 52E 52F 52G 52H 52K 52 52 53A 53C 53D 53E 53F 53G 53H 53K 53 53 54A 54C 54D 54E 54F 54G 54H 54K 54 54 55A 55C 55D 55E 55F 55G 55H 55K 55 55 56A 56C 56D 56E 56F 56G 56H 56K 56 56 57A 57C 57D 57E 57F 57G 57H 57K 57 57 58A 58C 58D 58E 58F 58G 58H 58K 58 58 59A 59C 59D 59E 59F 59G 59H 59K 59 59 60A 60C 60D 60E 60F 60G 60H 60K 60 60 61A 61C 61D 61E 61F 61G 61H 61K 61 61 62A 62C 62D 62E 62F 62G 62H 62K 62 62 63A 63C 63D 63E 63F 63G 63H 63K 63 63 REAR BusinessWonder PremiumEconomy

Scroll sideways to explore the cabin. View larger for zoom controls.

  • Business1–2–1· 64 seats
  • Wonder Premium2–3–2· 56 seats
  • Economy2–4–2· 248 seats
Map description

Voyager 400 · Main deck · 368 seats · Business 64 (1–2–1) · Wonder Premium 56 (2–3–2) · Economy 248 (2–4–2) · rows 9–63.

The nose points left and all seats face forward. Letters identify seat positions; numbers identify rows. Cabin dimensions and service locations are imagined for this fictional fleet.

Upper deck

Fictional cabin plan
Voyager 400 · Upper deck · First Class · Private suites 32 (1–2–1) · rows 1–8.The nose points left and all seats face forward. Letters identify seat positions; numbers identify rows. Cabin dimensions and service locations are imagined for this fictional fleet. Flight deck A D G K A D G K 1A 1D 1G 1K 1 1 2A 2D 2G 2K 2 2 3A 3D 3G 3K 3 3 4A 4D 4G 4K 4 4 5A 5D 5G 5K 5 5 6A 6D 6G 6K 6 6 7A 7D 7G 7K 7 7 8A 8D 8G 8K 8 8 First ClassAirframe context

Scroll sideways to explore the cabin. View larger for zoom controls.

  • Private suites1–2–1· 32 seats
Map description

Voyager 400 · Upper deck · First Class · Private suites 32 (1–2–1) · rows 1–8.

The nose points left and all seats face forward. Letters identify seat positions; numbers identify rows. Cabin dimensions and service locations are imagined for this fictional fleet.

100%

Use the size controls to enlarge the map. Scroll to explore.

WHERE STORIES FLY

A world worth looking out for.

Every destination has a story. Find yours on the map.

New York · JFKTokyoLondon · HeathrowParis · Charles de GaulleRome · FiumicinoSão PauloBuenos AiresCape TownReykjavíkLos AngelesDublinHonolulu